Get $3,125 Cash Back
50 LUMSDEN CRESCENT, Whitby (Pringle Creek) — listed at $1,249,900. Earn buyer cashback at closing. No catches, just more money in your pocket.
Resort-style living in Pringle Creek. This immaculate 2,286 sq ft home on a quiet street pairs a private backyard oasis with a showstopper kitchen and a long list of major upgrades already done. Step out through new sliding doors to a deck with outdoor kitchen, gas BBQ area and pergola, all overlooking a well-maintained inground pool (new cover 2026). Inside, the kitchen delivers heated floors, an 8-ft island with sink and built-in dishwasher, quartz counters and a pantry, opening to the family room for easy everyday flow. Crown moulding and pot lights run through the main floor; the living room's paneled walls and French doors lead to a formal dining room with built-in serving buffet. Upstairs, the primary retreat offers a walk-in closet plus a second closet and a private ensuite with heated floors. The fully finished basement adds two large principal rooms, luxury vinyl flooring and a 3-pc bath with kitchen serves as in-law suite. The double garage is insulated, heated and EV-charger ready. Big-ticket items handled: asphalt roof (2022), 200-amp panel, new gas lines throughout (2025), net-metered solar panels (2024, transferable warranty) that cut your summer hydro bills, remodelled powder room and smart lighting throughout. Functional spaces, classic finishes and true indoor-outdoor living, TURNKEY and ready for your family. Ask your realtor for the list of upgrades! (id:60164)
| Room | Level | Dimensions |
|---|---|---|
| Foyer | Main level | 3.4 x 3.68 meters |
| Recreational, Games room | Lower level | 6.55 x 8.48 meters |
| Playroom | Lower level | 3.17 x 3.98 meters |
| Living room | Main level | 3.27 x 5.58 meters |
| Mud room | Main level | 3.3 x 2.26 meters |
| Other | Basement | 3.93 x 3.04 meters |
| Dining room | Main level | 3.27 x 3.73 meters |
| Kitchen | Main level | 3.14 x 3.27 meters |
| Eating area | Main level | 2.18 x 3.27 meters |
| Family room | Main level | 3.49 x 4.99 meters |
| Primary Bedroom | Second level | 3.42 x 6.01 meters |
| Bedroom 2 | Second level | 3.47 x 4.47 meters |
| Bedroom 3 | Second level | 3.32 x 4.34 meters |
| Bedroom 4 | Second level | 3.3 x 3.35 meters |
Does it have a basement, and is it finished?+
Yes — Finished, N/A. A finished basement adds meaningful living space beyond the listed square footage.
What are the ongoing costs beyond the mortgage?+
Budget for annual property taxes of $7,894.02, heating is forced air, natural gas. Always verify the latest figures with your agent before making an offer — these change yearly.
Tell me about the pool.+
This property has a pool: Inground pool. Ask whether it's open year-round or seasonal, and factor in maintenance costs when budgeting.
What makes this a luxury property?+
At $1,249,900, standout features include 4 bathrooms, a pool, 1 fireplace. In this price range, expect higher-end finishes — verify during a showing.
How many fireplaces are there, and what type?+
This home has 1 fireplace. Confirm the fuel type (wood, gas, or electric) and have it inspected — especially wood-burning, which needs a WETT certification for insurance.
What's the parking situation?+
This property includes 4 spaces — Attached Garage, Garage.
Ask About This Property
Nearby Places
Searching nearby places…
Benchmark price · Updated 2026-09
Year over year
Past 10 years
Similar listings
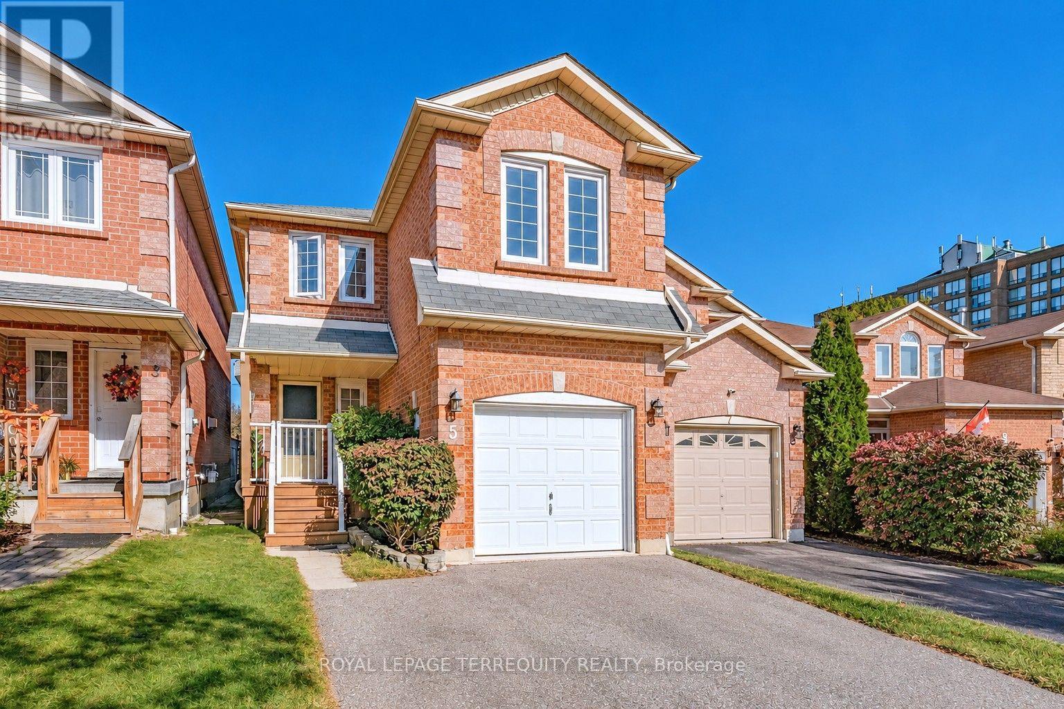
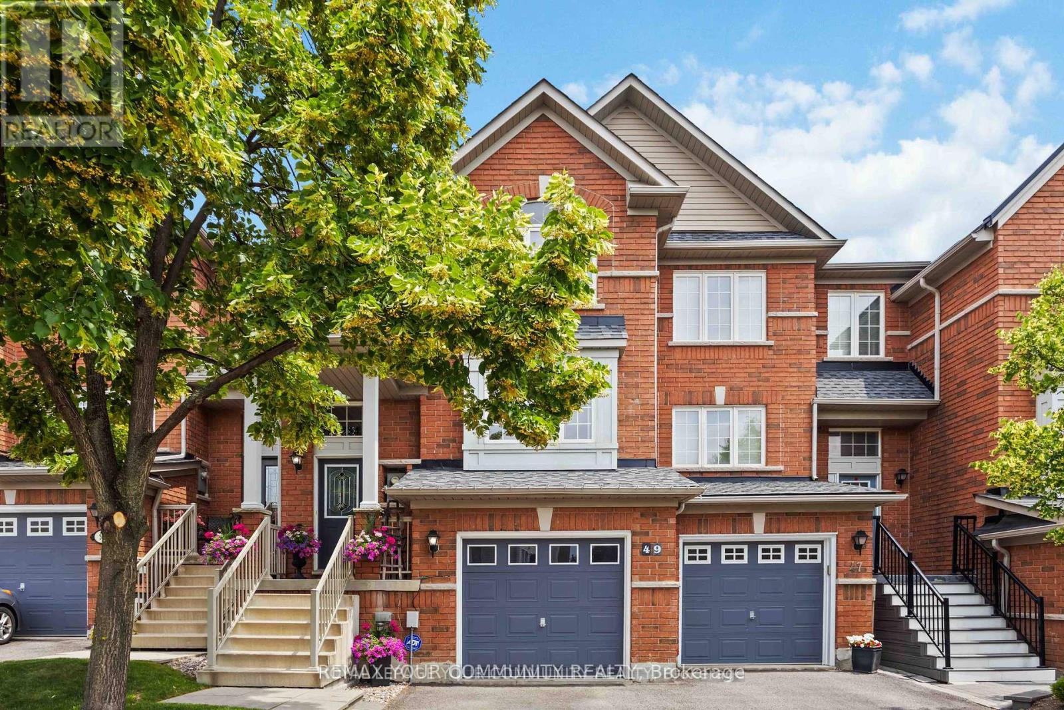
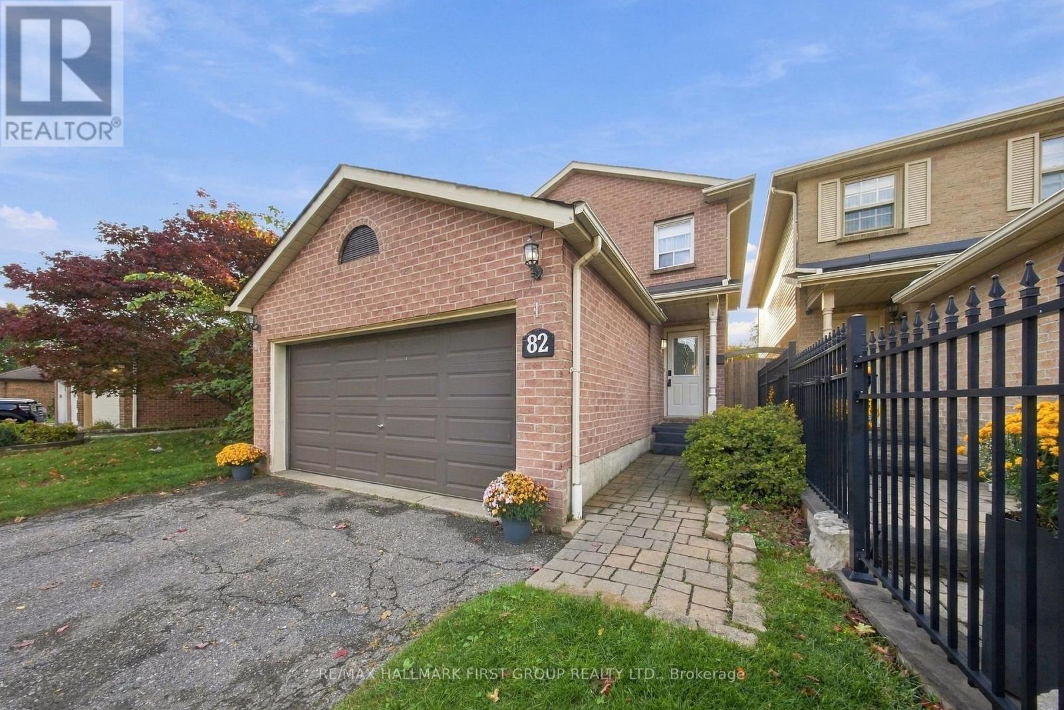
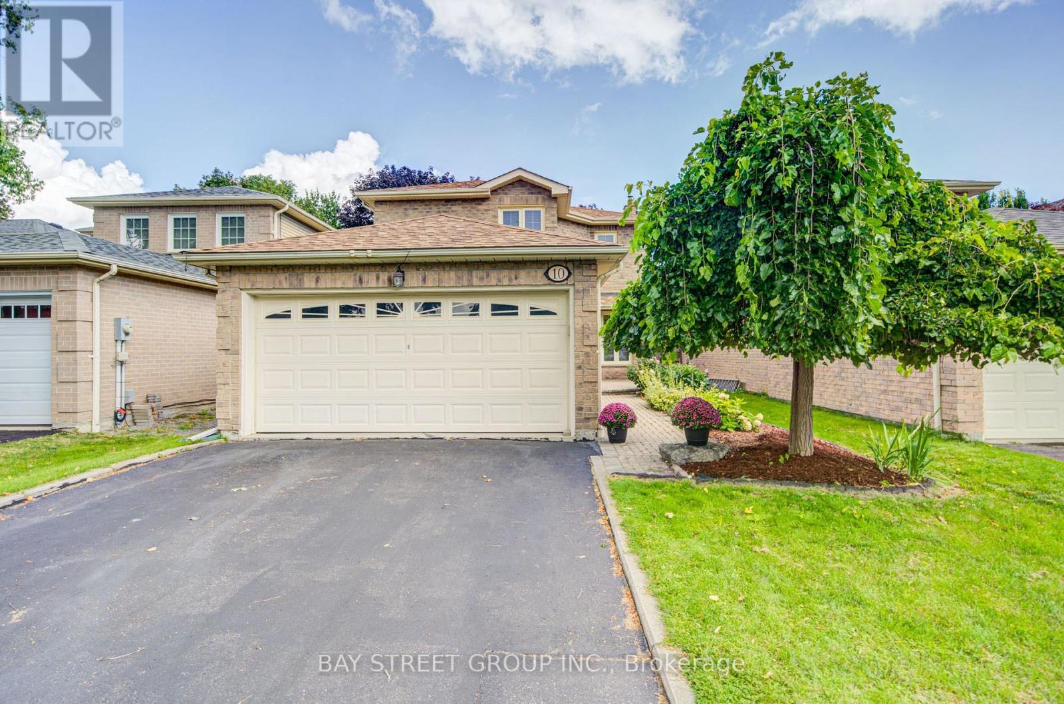
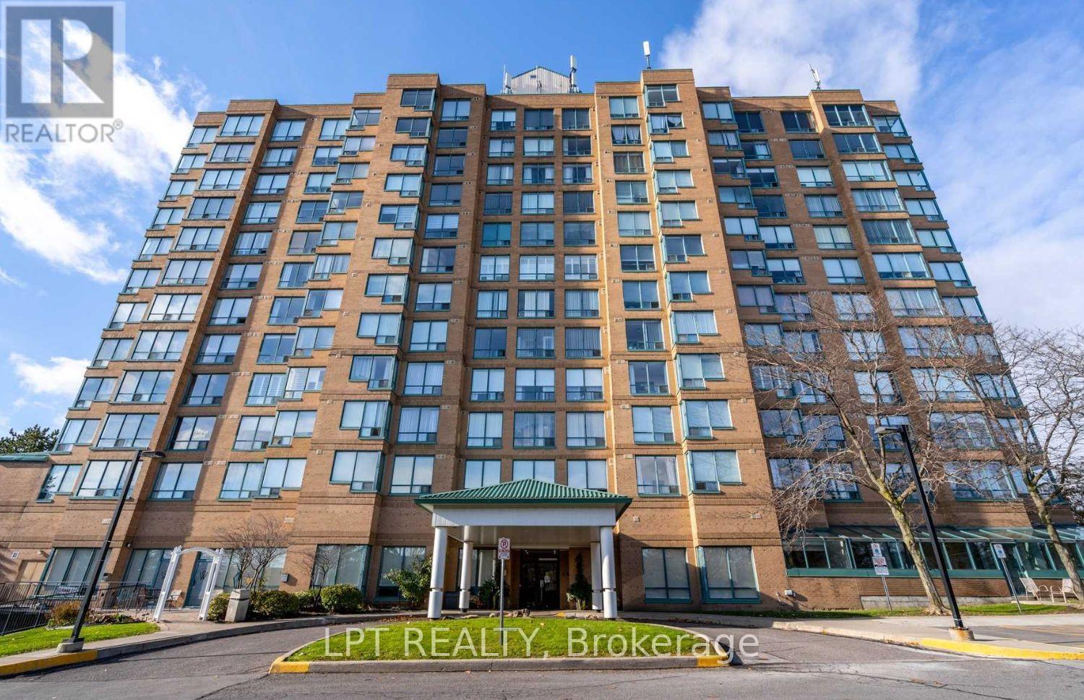 For Sale32 days27
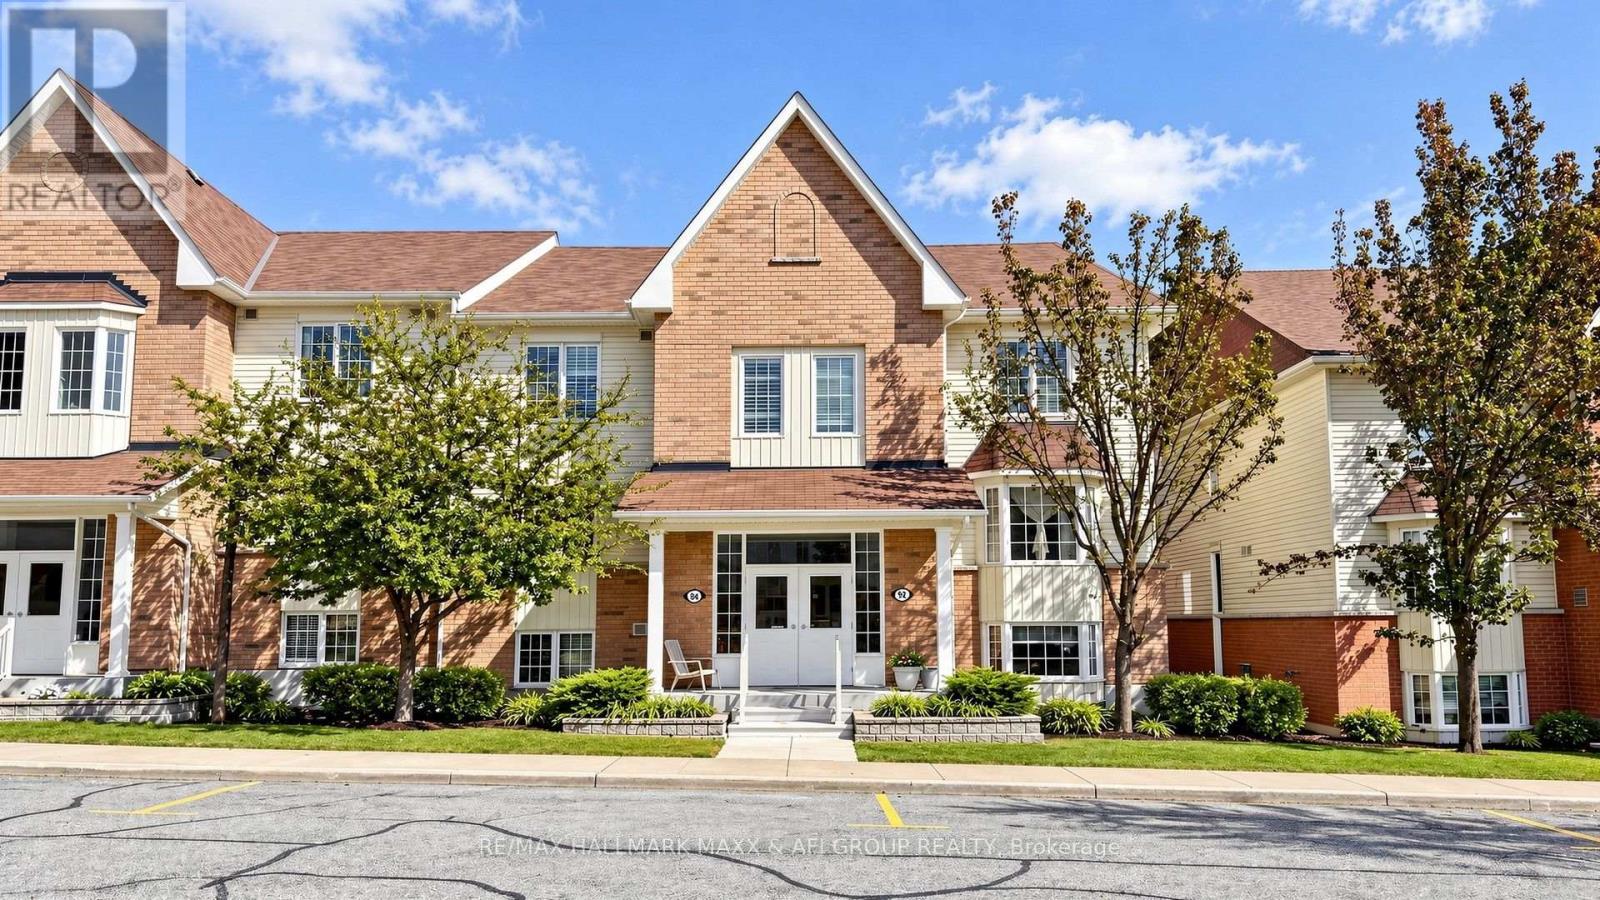 For Sale9 days50
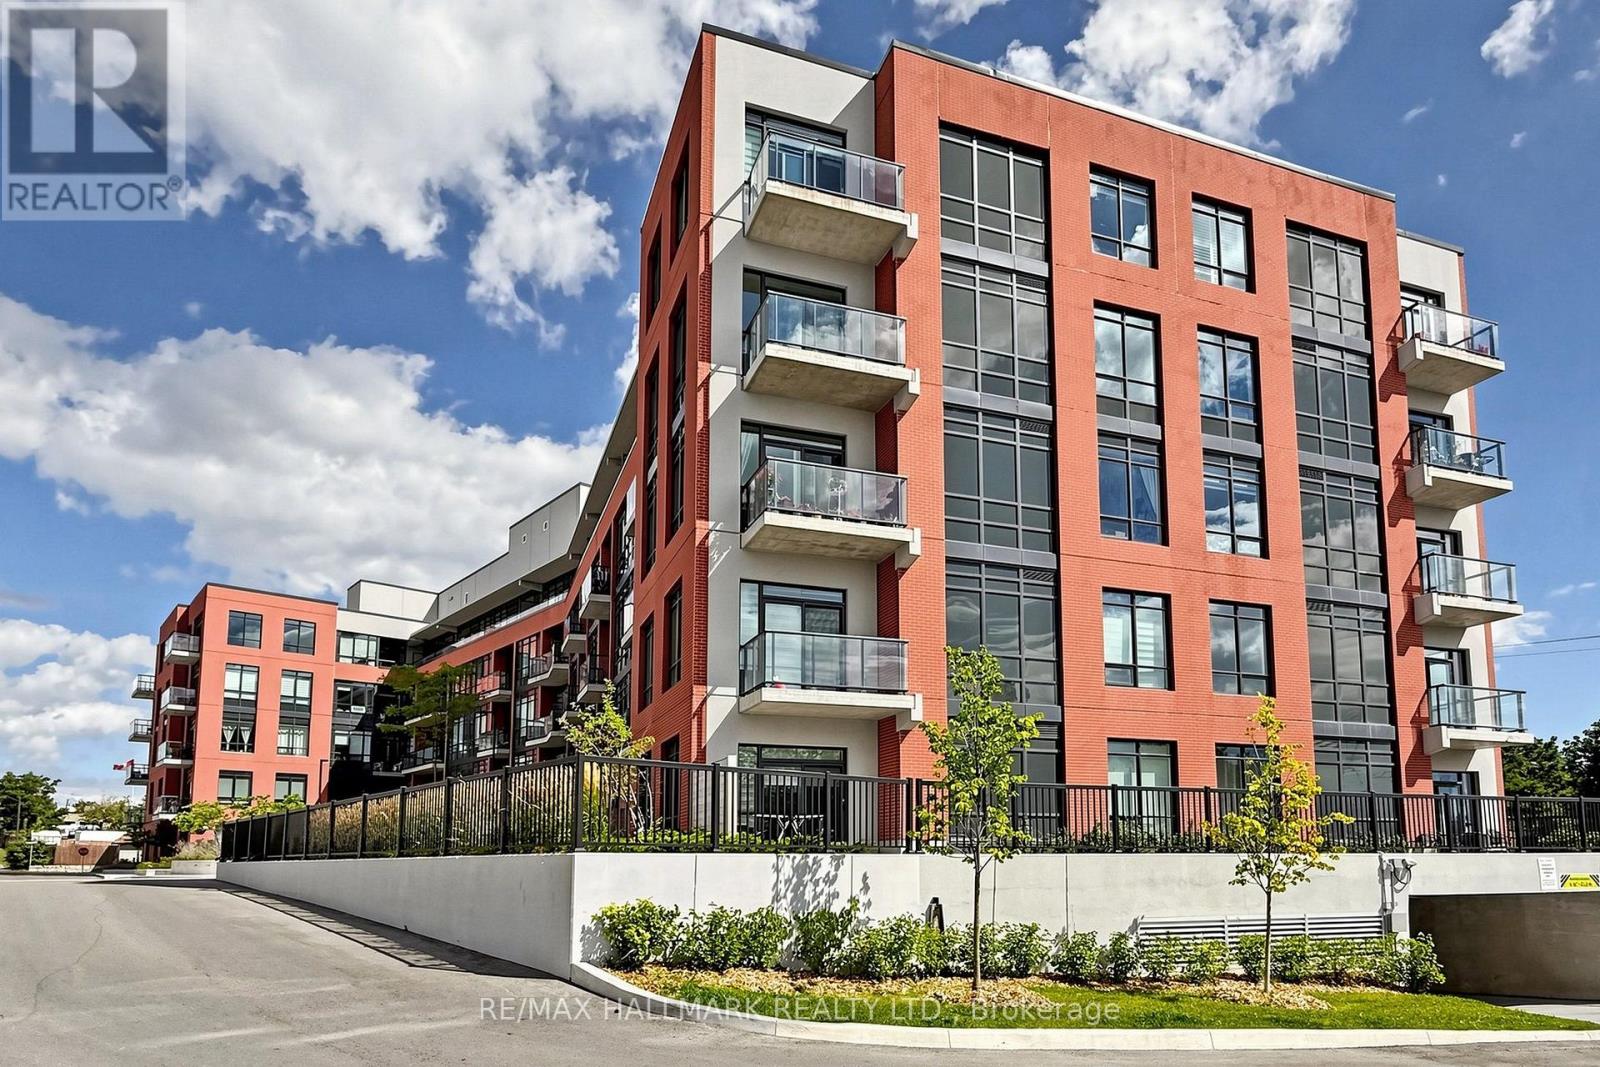 For Sale59 days50
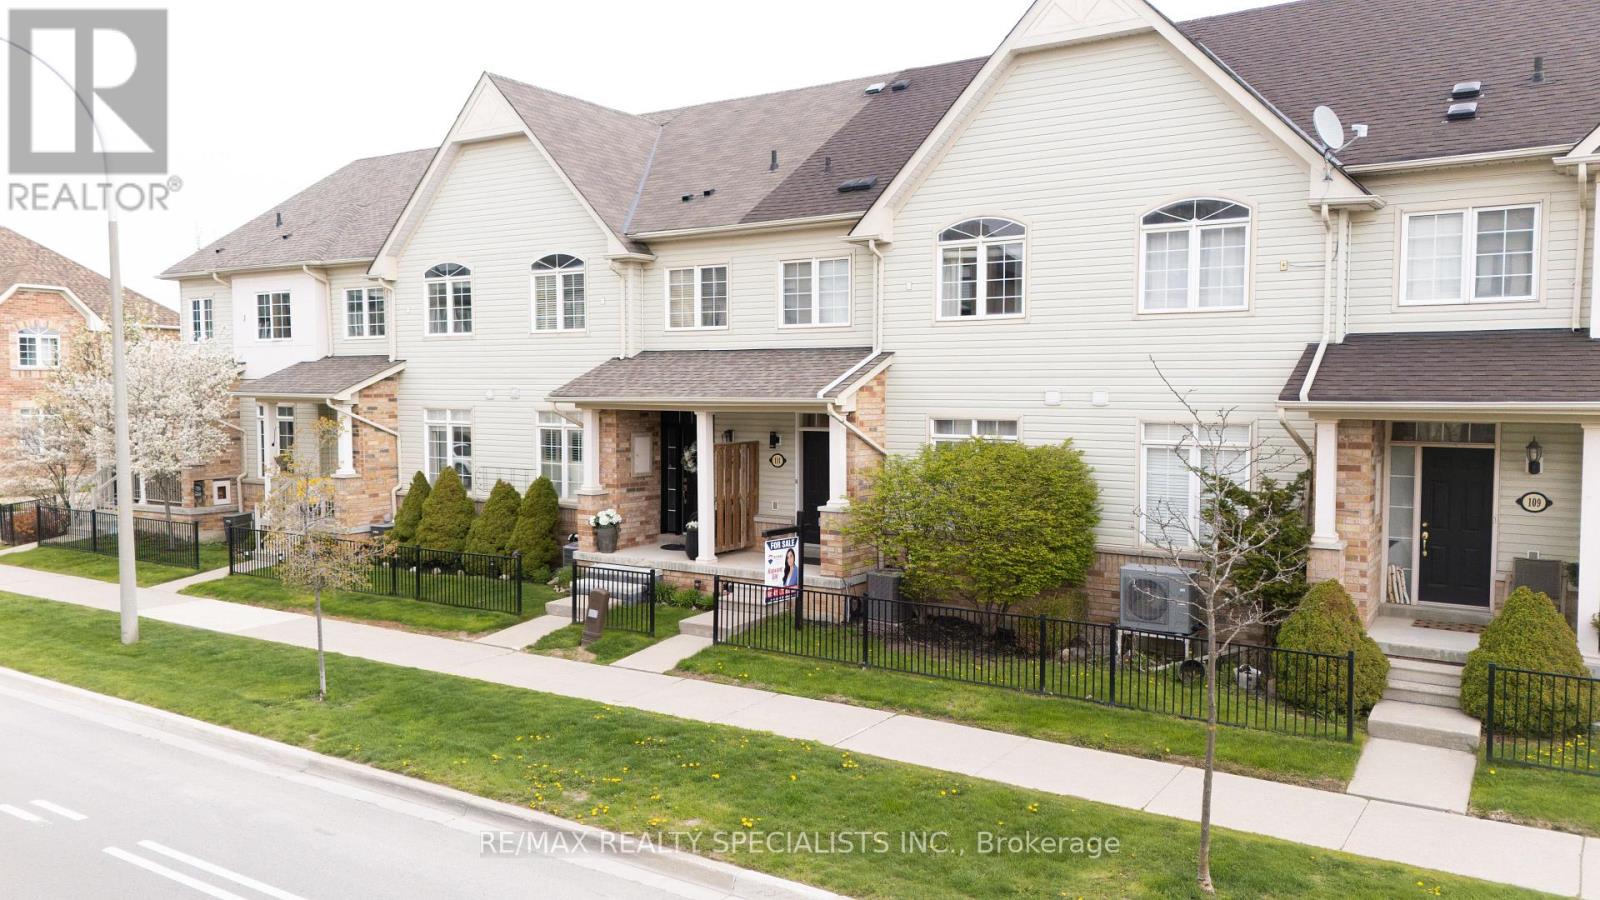 For Sale50 days17

The listing data above is provided under copyright by the Canadian Real Estate Association. While the information is considered reliable, its accuracy is not guaranteed by the Canadian Real Estate Association or getsetsold.ca. Neither getsetsold.ca nor its affiliates make any representations or warranties, express or implied, regarding the accuracy or completeness of the information presented here.